1012 Nottingham Circle, Norman, OK 73072
- $769,000
- 3
- BD
- 4
- BA
- 4,204
- SqFt




- List Price
- $769,000
- MLS#
- 1215164
- Price Change
- ▼ $30,900 1779929429
- Days on Market
- 149
- Living Area
- 4,204
- Status
- ACTIVE
- Type
- Single Family Residential
- Bedrooms
- 3
- Full Bathrooms
- 4
- Neighborhood
- Sherwood Forest 3
Property Description
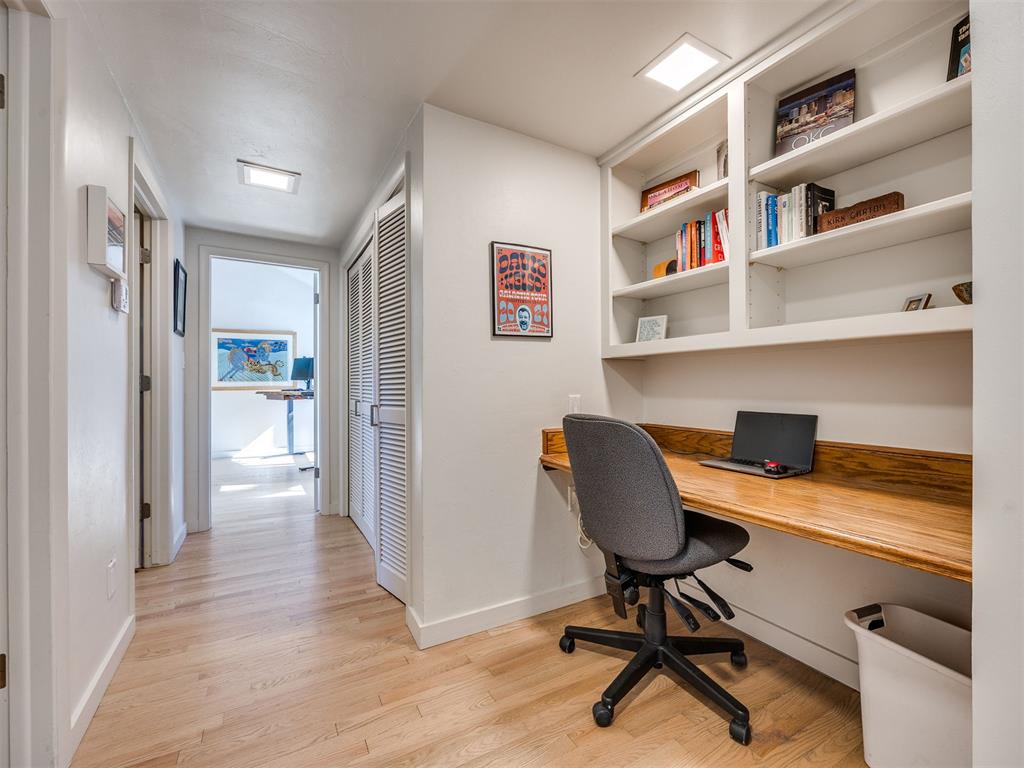
Welcome to 1012 Nottingham Circle — a rare architectural treasure where mid-century modern design meets today’s luxury living. Close to campus! Originally owned by architect Ben Graves, this home is filled with timeless character: soaring ceilings, floor-to-ceiling windows, and a design that connects indoor and outdoor spaces. Over the past two years, the home has been transformed through a complete renovation — blending modern functionality with its architectural roots. Inside, you’ll find 4,204 sq ft (per appraisal) of beautifully reimagined living space. The heart of the home is a stunning chef’s kitchen, featuring custom walnut cabinetry, a dramatic quartz island, gas range, and walk-in pantry with a built-in coffee bar. Just off the kitchen, a sunlit garden room with its own climate control offers the perfect spot for morning coffee, a yoga practice, or simply enjoying the view year-round. The layout is designed for flexibility: • A sprawling 730 sq ft loft for a home office (or two), second living area, or creative studio. • A renovated master suite with spa-like finishes. • An additional ADA-compliant bathroom, thoughtfully designed for multi-generational living or guests. Step outside to a show-stopping yard with professional landscaping, Japanese maples, perennials, and mature trees. No detail has been overlooked — from new hardwood floors, new roof, and upgraded electrical, to a brand-new sewer line, hot water heater, sprinkler system, and LED lighting throughout. This is truly a turnkey architectural gem: a rare opportunity to own a custom mid-century home that’s been carefully restored and modernized for today’s lifestyle.
/u.realgeeks.media/mavenhomesearch/Maven_Logo_Color_v1_Crop.jpg)
Additional Information
- Construction
- Frame
- Year Built
- 1975
- School District
- Norman
- Elementary School
- Mckinley ES
- Middle School
- Alcott MS
- High School
- Norman HS
- Roof
- Shingle
- Cooling
- Central Elec
- Heating
- Gas
- Exterior Features
- Gazebo, Patio - Open, Rain Gutters, Water Feature, Workshop
- Lot Description
- Cul-De-Sac, Interior Lot, Wooded
- Fence
- Wood
- Lot Size
- 16,553
- Acres
- 0.38
- Foundation
- Slab
- Garage Spaces
- 2
Courtesy of Mac Britt and Archer Real Estate. 405-230-0975
Mortgage Calculator
 Copyright © 2026 MLSOK, Inc. This information is believed to be accurate but is not guaranteed. Subject to verification by all parties. The listing information being provided is for consumers’ personal, non-commercial use and may not be used for any purpose other than to identify prospective properties consumers may be interested in purchasing. This data is copyrighted and may not be transmitted, retransmitted, copied, framed, repurposed, or altered in any way for any other site, individual and/or purpose without the express written permission of MLSOK, Inc. Information last updated on .