4913 Wellman Drive, Norman, OK 73072
- $589,000
- 3
- BD
- 4
- BA
- 3,608
- SqFt




- List Price
- $589,000
- MLS#
- 1244129
- Days on Market
- 1
- Living Area
- 3,608
- Status
- ACTIVE
- Type
- Single Family Residential
- Bedrooms
- 3
- Full Bathrooms
- 4
- Half Bathrooms
- 1
- Neighborhood
- Arbor Lake 5
Property Description
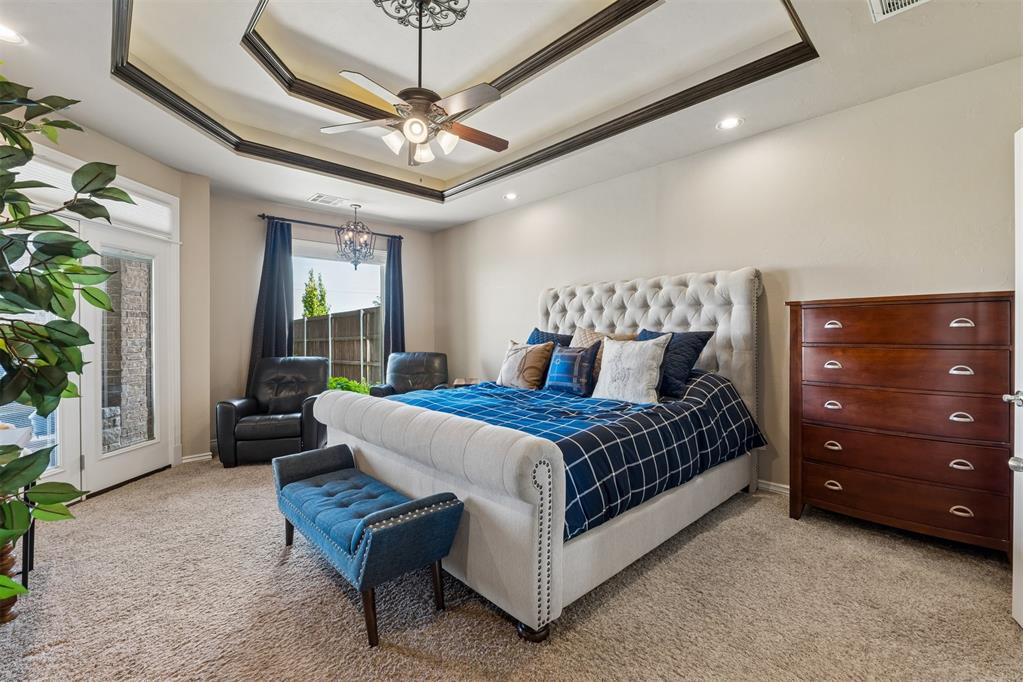
Impeccable condition, true custom craftsmanship and an exceptionally versatile floor plan distinguish this 3,608-square-foot home in Arbor Lake. Meticulously maintained by only two owners, it presents in genuine show-home condition with 3 bedrooms, 3 and a half bathrooms, a dedicated study and 3 separate living areas, including a private theater room. The brick-and-stone exterior and deep covered entry introduce an interior filled with rich custom woodwork, hand scraped wood flooring, generous room sizes and remarkable storage. The open kitchen anchors the main living areas with a large center island, prep sink, gas cooktop, double ovens, serving bar and walk-in pantry. All 3 bedrooms are conveniently located on the main level, including a spacious primary suite with patio access, a beautifully updated bathroom with heated flooring and an oversized custom closet. The study’s built-in cabinetry creates an ideal home workspace. Upstairs offers a private retreat with a large bonus or game room, wet bar and separate theater room. Outside, an expansive covered patio and outdoor kitchen overlook the beautifully landscaped backyard and broad western horizon, with a clear northern view extending to the Devon Tower in downtown Oklahoma City. Additional features include a 3-car garage, utility room with sink, central vacuum, sprinkler system and abundant built-in storage throughout. Exceptionally cared for and thoughtfully designed, this is a home whose quality is best appreciated in person.
/u.realgeeks.media/mavenhomesearch/Maven_Logo_Color_v1_Crop.jpg)
Additional Information
- Construction
- Brick & Frame, Frame
- Year Built
- 2009
- School District
- Norman
- Elementary School
- Truman ES
- Middle School
- Whittier MS
- High School
- Norman North HS
- Roof
- Composition
- Cooling
- Central Elec
- Heating
- Gas
- Exterior Features
- Patio-Covered, Covered Porch, Outdoor Kitchen
- Lot Description
- Cul-De-Sac, Interior Lot
- Lot Size
- 11,452
- Acres
- 0.26
- Foundation
- Slab
- Garage Spaces
- 3
Courtesy of Grady Carter and Keller Williams Realty-Mulinix. (405) 329-6976
Mortgage Calculator
 Copyright © 2026 MLSOK, Inc. This information is believed to be accurate but is not guaranteed. Subject to verification by all parties. The listing information being provided is for consumers’ personal, non-commercial use and may not be used for any purpose other than to identify prospective properties consumers may be interested in purchasing. This data is copyrighted and may not be transmitted, retransmitted, copied, framed, repurposed, or altered in any way for any other site, individual and/or purpose without the express written permission of MLSOK, Inc. Information last updated on .